
Address
7 Bear Hollow Lane, Hyde Park, NY
Price
$ 1,295,000
Property Attributes
- MLS#975654
- TypeSingle Family
- Listing Status Active
- CountyDUTCHESS
- CityHyde Park
- NeighborhoodWoodlands at Hyde Park
- Zip12538
- StyleFarmhouse,Modern
- Year Built2026
- Taxes$ 1808
- Price$ 1,295,000
- Bedrooms4
- Full Bathrooms4
- Half Bathrooms1
- Sqr Footage3165
- Lot Size0.97 Acres
Data Source:
Listings courtesy of OneKey® MLS as distributed by MLS GRID
Property Description
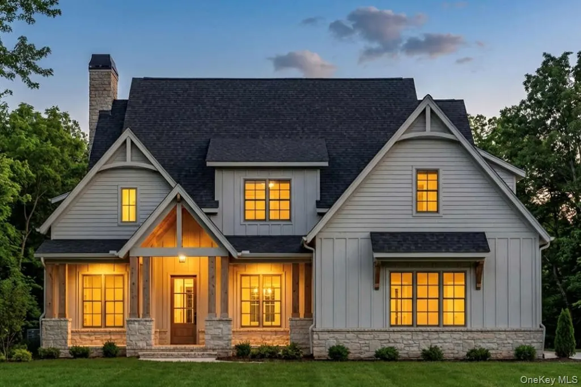
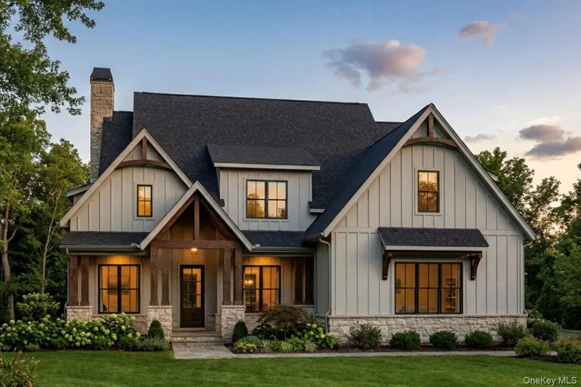
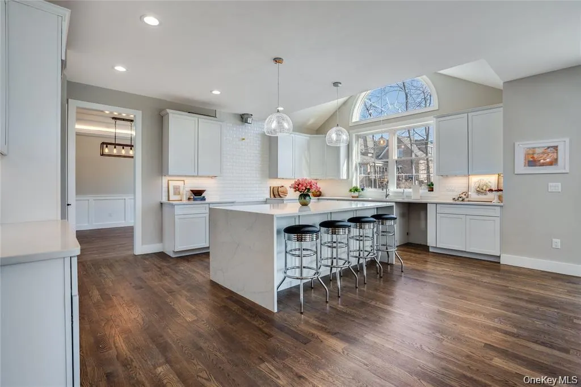
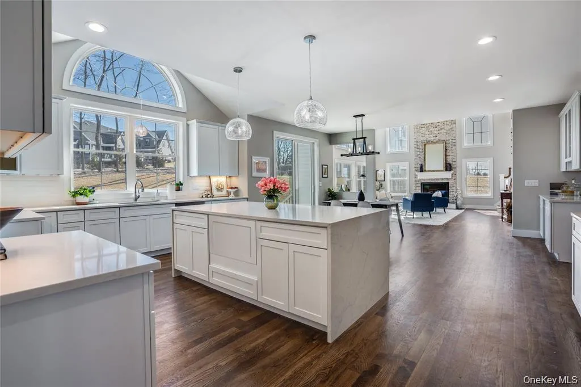
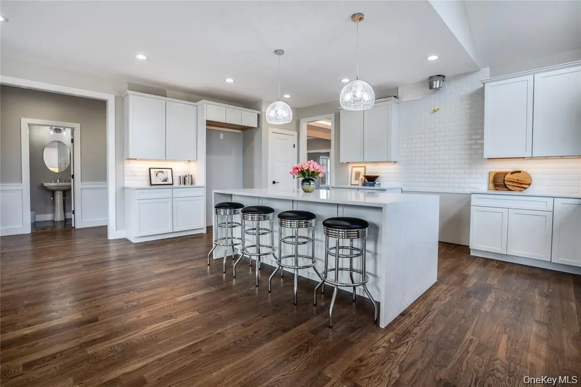
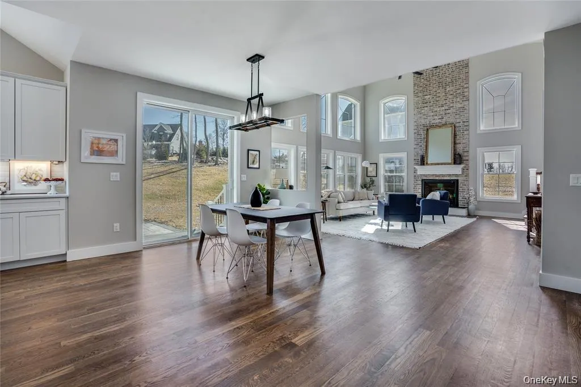
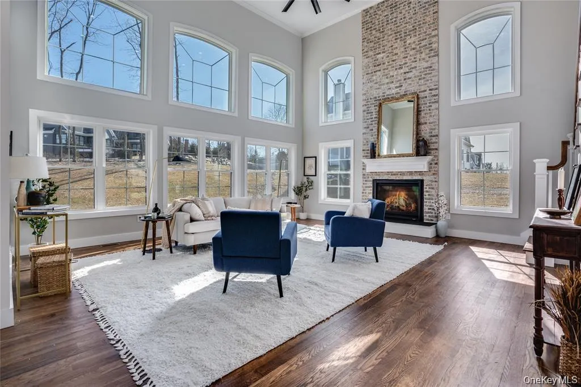
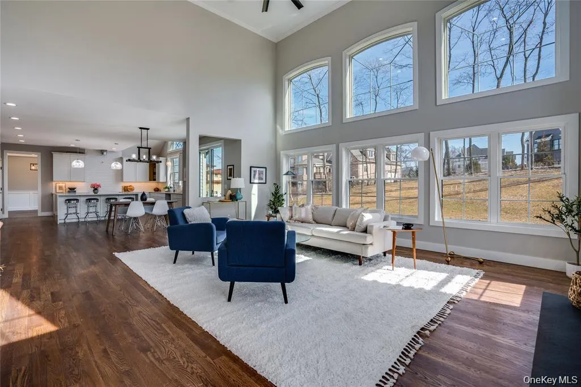
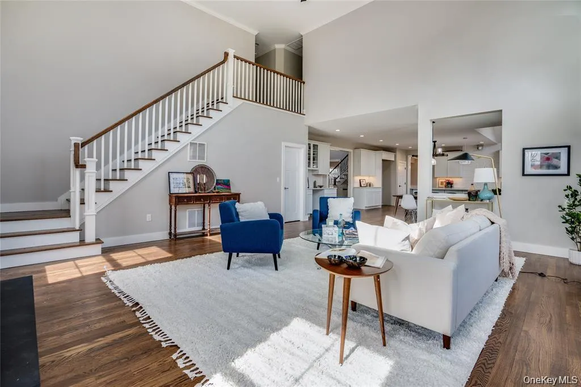
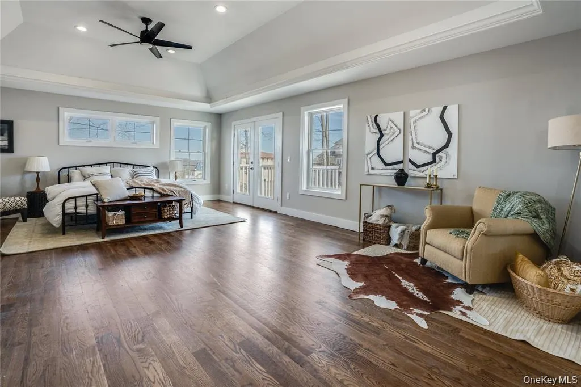
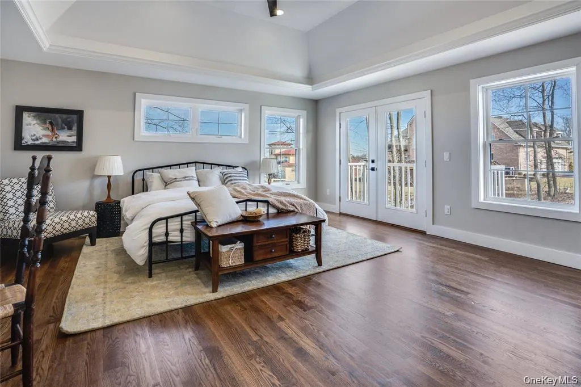
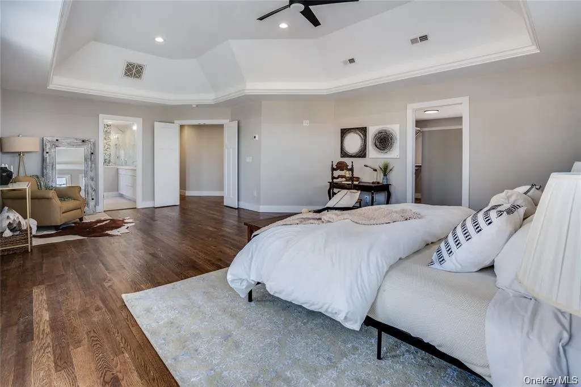
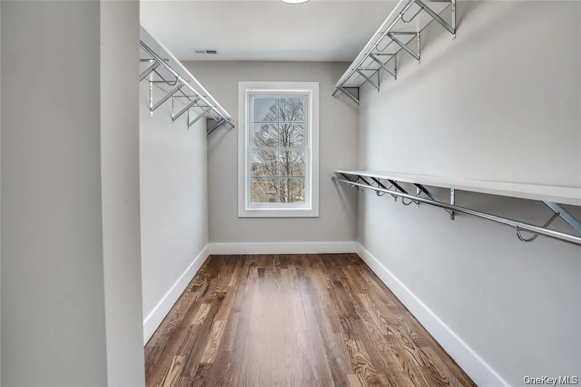
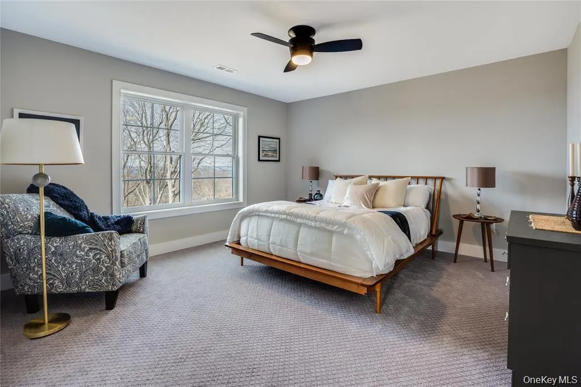
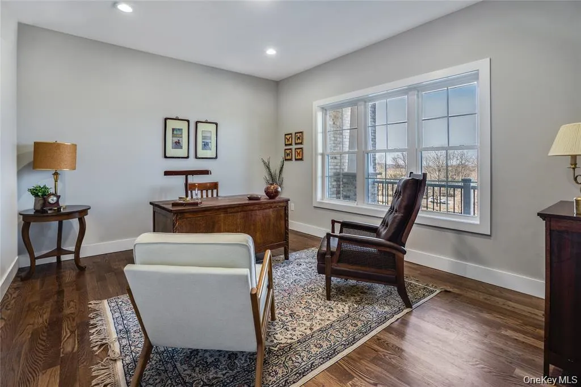
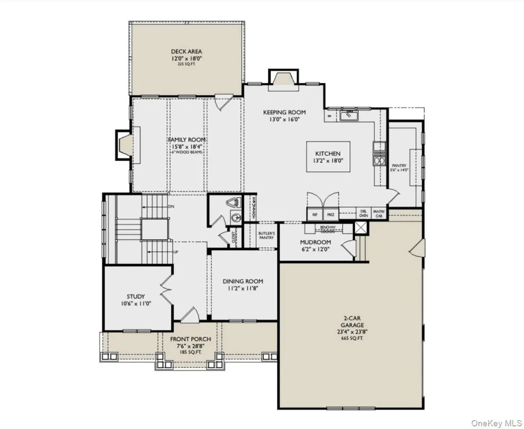
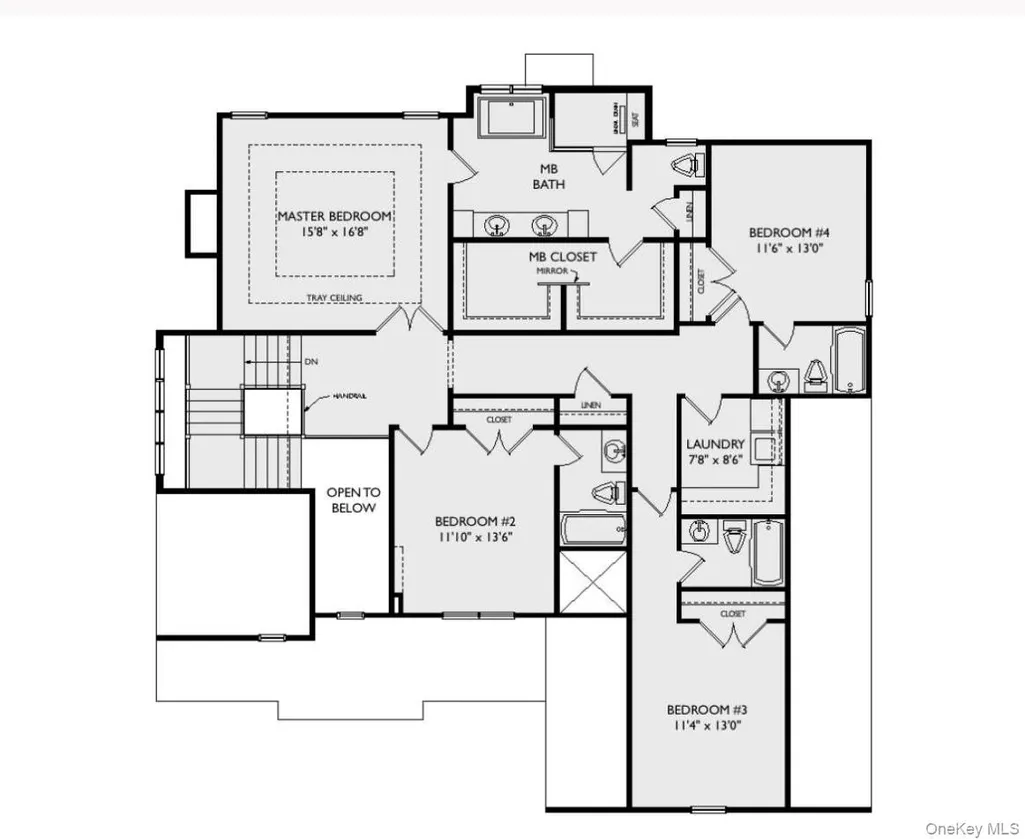
*Use 120 Haviland Road in maps; actual address will not appear. *UNDER CONSTRUCTION* Welcome to The Woodlands at Hyde Park—an exclusive enclave of 20 custom-built homes by a respected local builder. Set on generously sized lots ranging from 1 to 5+ acres, each homesite offers a private, serene, and naturally beautiful setting. Lot 7 showcases a thoughtfully designed Modern Farmhouse situated on about 1 acre of privacy. This home offers 3,165 square feet of living space with 4 bedrooms, 4 full bathrooms, and 1 half bath, blending comfort, functionality, and style. The open-concept main level features hardwood floors throughout the common areas, a spacious living room, and a modern kitchen complete with a large island—perfect for entertaining—and seamless flow into the dining area. A dedicated study and mudroom add everyday convenience, while front and rear porches provide inviting outdoor living spaces. Upstairs, you’ll find all four bedrooms, including a luxurious primary suite with a walk-in closet and a spa-like bathroom featuring a double vanity. A second-floor laundry room adds practicality right where you need it most. Additional highlights include a side-entry two-car garage, ample storage space, and a layout designed for both everyday living and entertaining. Ideally located in the heart of historic Hyde Park, just minutes from local attractions, dining, schools, and commuter routes—this is an exceptional opportunity to build your dream home in a picturesque setting. *Photos shown are renderings with optional features.
| Elementary School | Middle School | High School |
|---|---|---|
| Netherwood Elementary School | Haviland Middle School | Franklin D Roosevelt Senior High School |
| Price History | |
|---|---|
| 3/25/2026 | Listed $1,295,000 |
General Features
| Sewer | Septic Tank |
|---|---|
| Heating | Electric,Forced Air |
| Cooling | Central Air,Zoned |
| Utilities | Trash Collection Private |
| Appliances | Other |
| Garage Spaces | 2 |
| Patio/Porch Features | Deck,Patio,Porch |
| Architectural Style | Farmhouse,Modern |
| Construction Materials | Frame,Vinyl Siding |
| Year Built | 2026 |
| Property Subtype | Single Family Residence |
| Tax Year | 2025 |
| County | Dutchess County |
| Property Type | Residential |
| HOA | No |
| Subdivision Name | Woodlands at Hyde Park |
| Garage Y/N | Yes |
| Total Rooms | 12 |
| Full Baths | 4 |
| High School | Franklin D Roosevelt Senior High School |
| City | Hyde Park |
| Senior Community Y/N | No |
| High School District | Hyde Park |
| Carport Y/N | No |
| Elementary School | Netherwood |
| Property Attached Y/N | No |
| Tax Annual Amount | 1808 |
| Middle/Junior High School | Haviland Middle School |
| Property Condition | To Be Built |
| Building Area Units | Square Feet |
| Standard Status | Active |
| Middle/Junior School District | Hyde Park |
| Elementary School District | Hyde Park |
| Tax Assessed Value | 103100 |
| PostalCity | Hyde Park |
| Year Built Effective | 2026 |
| Listing Appliances | Other |
Interior Features
| Interior Amenities | Eat-in Kitchen,Formal Dining,Open Floorplan,Open Kitchen,Pantry,Quartz/Quartzite Counters,Storage,Walk Through Kitchen,Walk-In Closet(s),Washer/Dryer Hookup |
|---|---|
| Basement | Finished,Full,Storage Space,Walk-Out Access |
| Flooring | Carpet,Ceramic Tile,Hardwood |
| Fireplace Features | Family Room,Gas |
| Formal Dining | Yes |
| Basement Features | Finished, Full, Storage Space, Walk-Out Access |
| Basement (Y/N) | Yes |
| Window Features | New Windows |
| Fireplace Y/N | Yes |
| Half Baths | 1 |
| Total Bedrooms | 4 |
| Eat-in Kitchen | Yes |
| Total Baths | 5 |
| General Features | Eat-in Kitchen,Formal Dining,Open Floorplan,Open Kitchen,Pantry,Quartz/Quartzite Counters,Storage,Walk Through Kitchen,Walk-In Closet(s),Washer/Dryer Hookup |
| Walk-In Closet | Yes |
Exterior Features
| Parking Features | Driveway,Garage,Off Street,Private |
|---|---|
| Water Source | Well |
| Parking Features | Driveway, Garage, Off Street, Private |
| Waterfront Y/N | No |
| Horse Y/N | No |
Amenities
- Foreclosure
- Views
- Short Sale
- New Construction
- Adult 55+
- Lease To Own
- No HOA Fees
- Furnished
- Primary On Main
- Air Conditioning
- Seller Finance
- Green
- Fixer Upper
- Horse
- Golf
- Fireplace
- Deck
- Garage
- Basement
- Pool
Property vs Single Family Average in 12538
Price
Taxes
Year Built
Visits
 OneKey® MLS required Copyright, Source of Data and Disclaimer for IDX display
Information Copyright 2026, OneKey® MLS. All Rights Reserved.
The source of the displayed data is either the property owner or public record provided by non-governmental third parties. It is believed to be reliable but not guaranteed. This information is provided exclusively for consumers' personal, non-commercial use.
The data relating to real estate for sale on this website comes in part from the
OneKey® MLS required Copyright, Source of Data and Disclaimer for IDX display
Information Copyright 2026, OneKey® MLS. All Rights Reserved.
The source of the displayed data is either the property owner or public record provided by non-governmental third parties. It is believed to be reliable but not guaranteed. This information is provided exclusively for consumers' personal, non-commercial use.
The data relating to real estate for sale on this website comes in part from the
